Leave a Message

Thank you for your message. I will be in touch with you shortly.

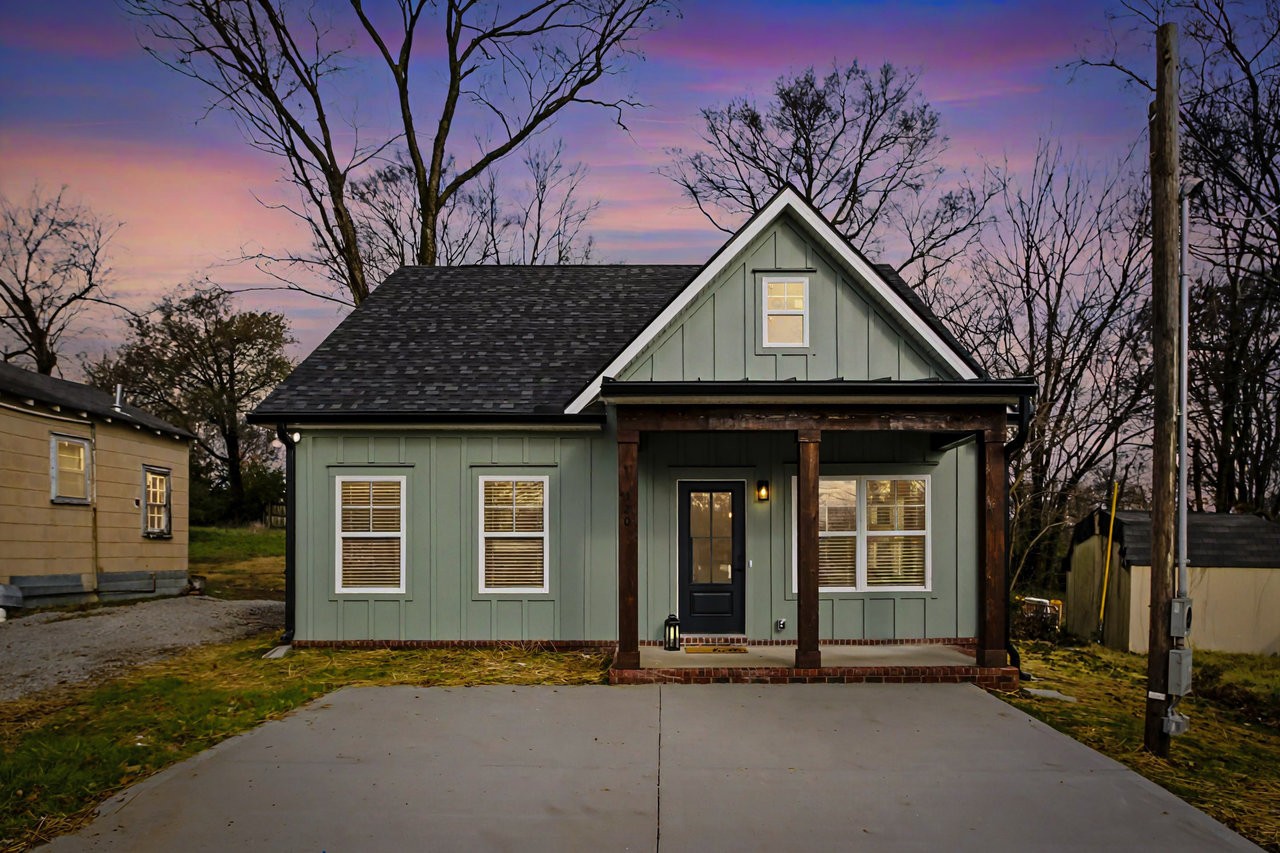
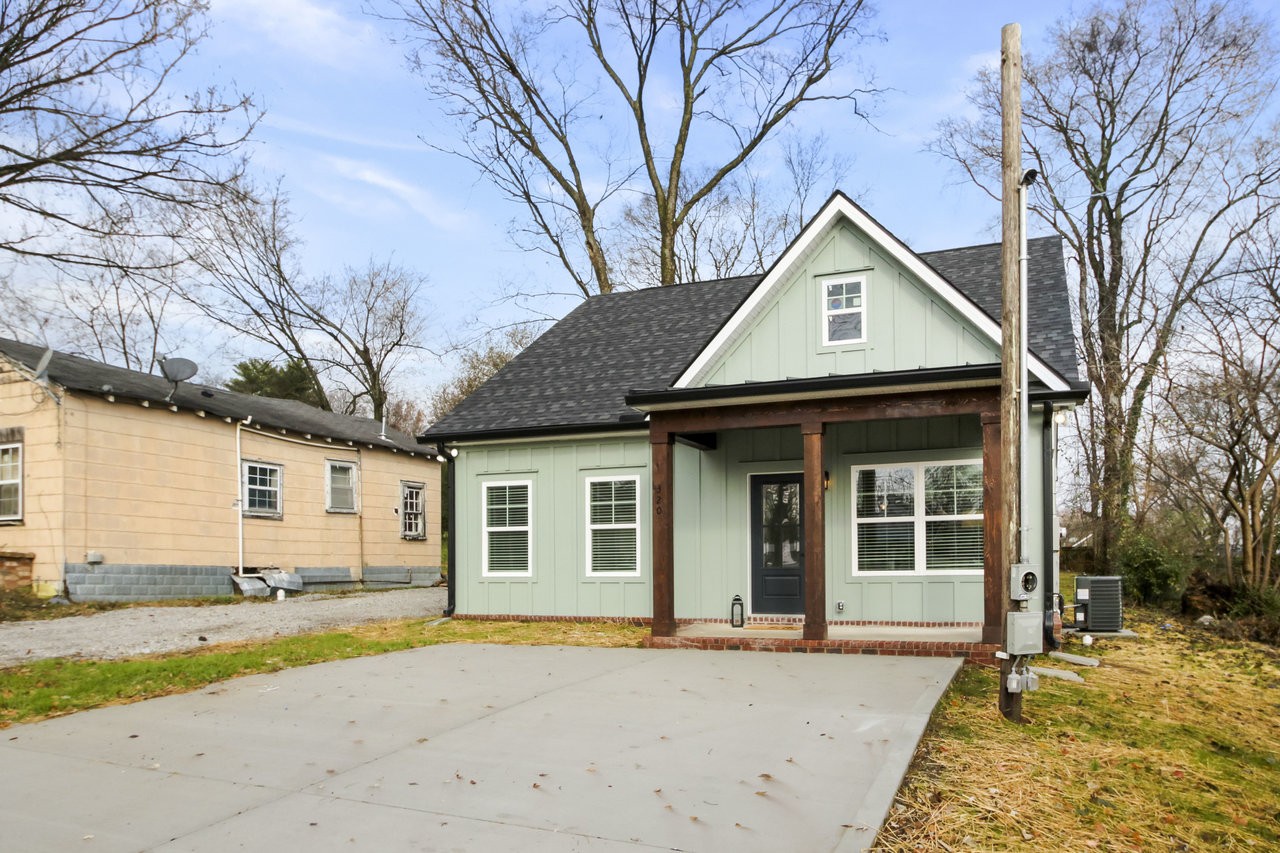
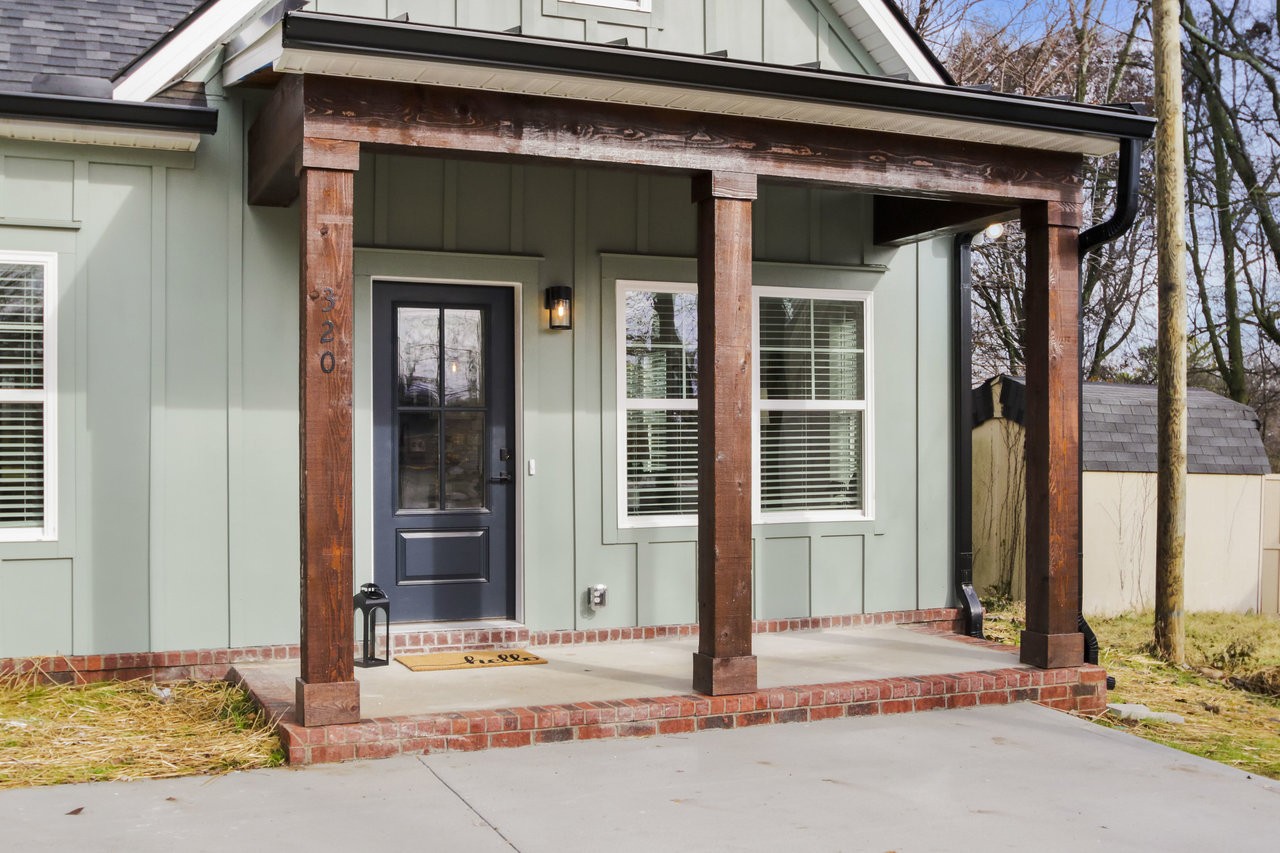
Sage-green house with a covered wood-post porch and lit windows beneath a pink-purple dusk sky.
320 W 14th St
320 W 14th St
320 W 14th St
320 W 14th St
320 W 14th St
320 W 14th St
320 W 14th St
320 W 14th St
320 W 14th St
320 W 14th St
320 W 14th St
320 W 14th St
320 W 14th St
320 W 14th St
320 W 14th St
320 W 14th St
320 W 14th St
320 W 14th St
320 W 14th St
320 W 14th St
320 W 14th St
320 W 14th St
320 W 14th St
320 W 14th St
320 W 14th St
320 W 14th St
320 W 14th St
320 W 14th St
VIEW PHOTOS
Courtesy of Blue Ribbon Realty, Janet Gonzalez LeBlanc Listing Contact: 9316076583 
$258,600

320 W 14th St

2 Beds 2 Baths 981 Sq.Ft. 10,018.8 Sq.Ft.

Description

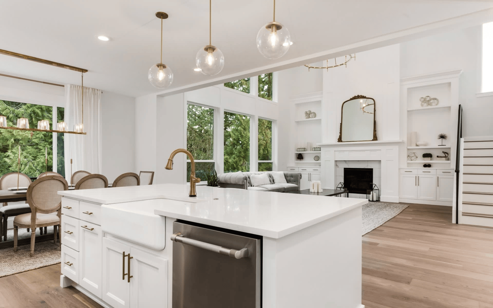
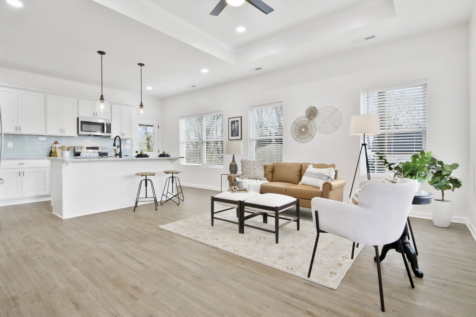
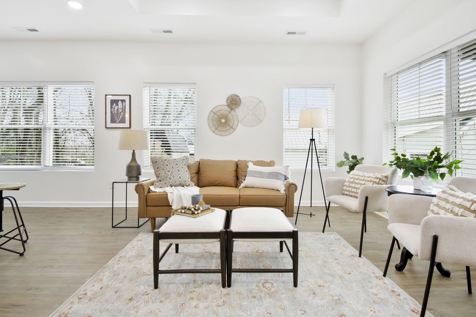
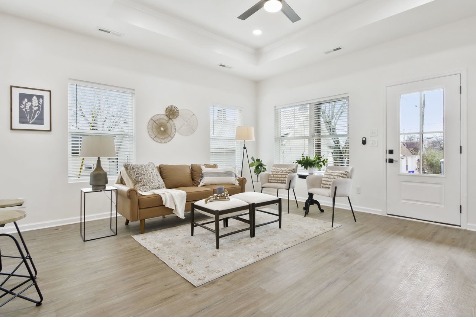
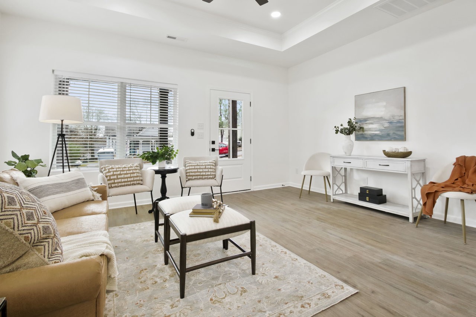
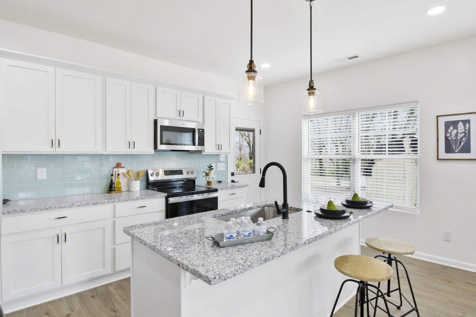
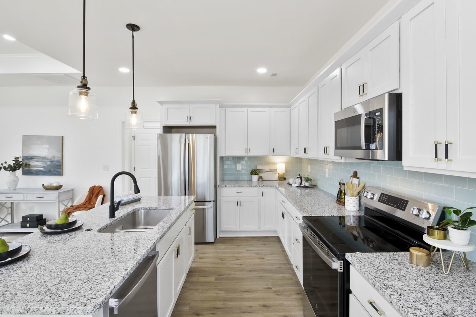
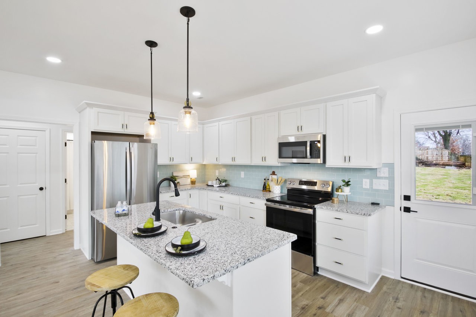
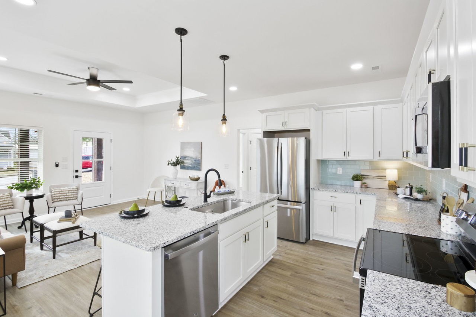
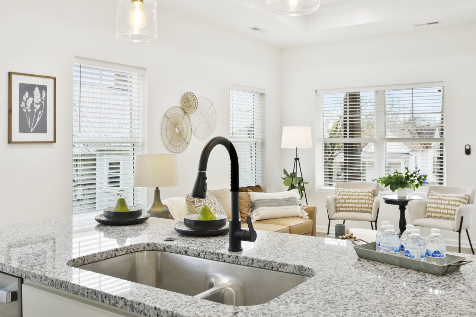
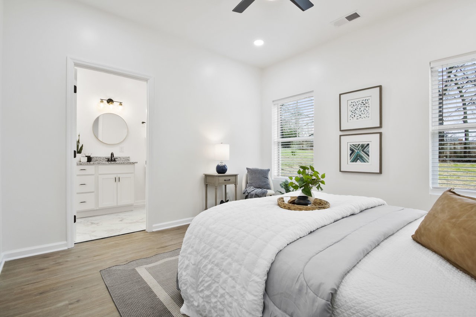
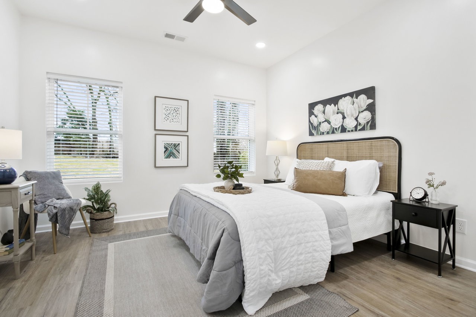
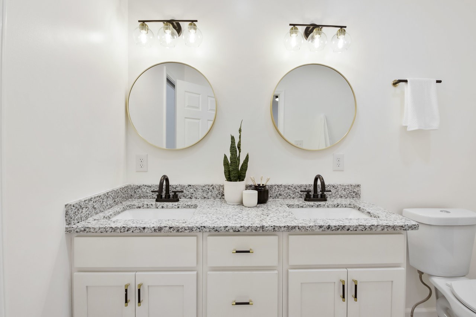
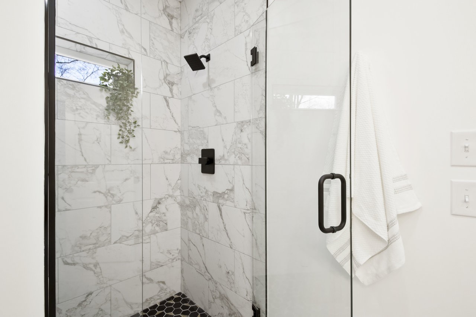
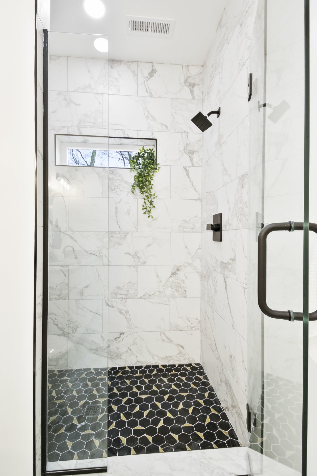
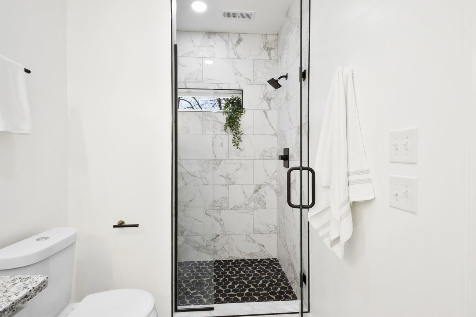
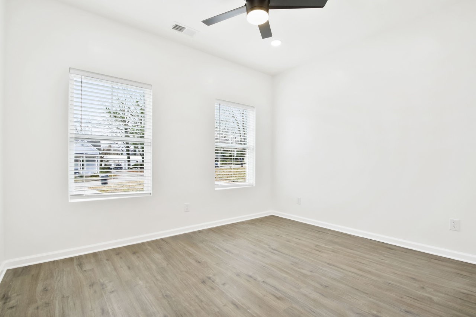
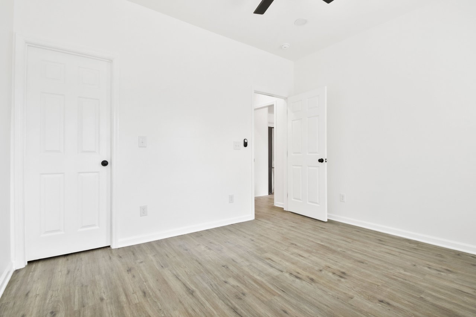
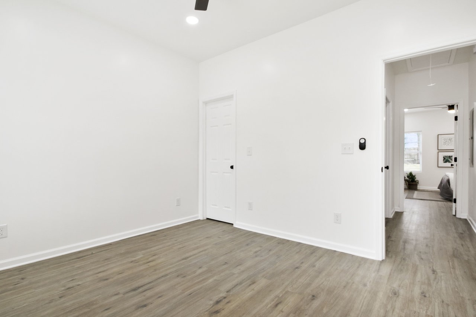
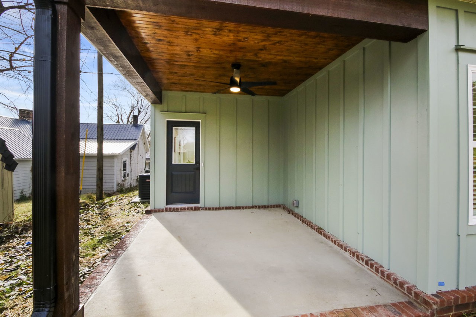
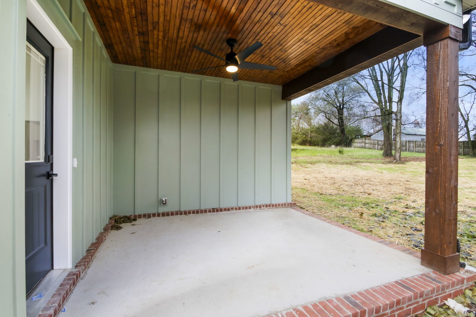
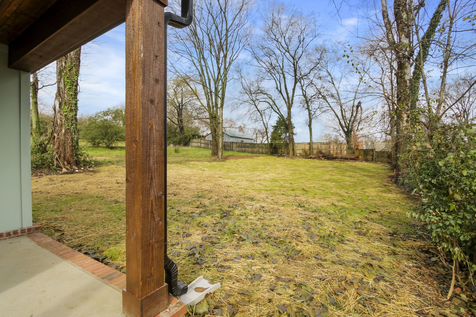
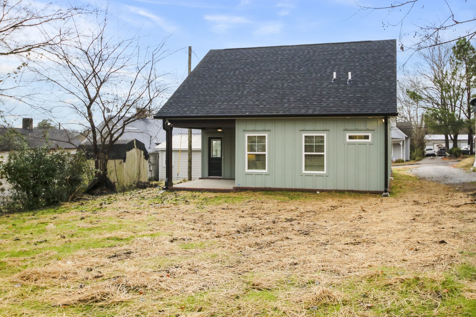
Step into this enchanting brand-new 2-bedroom, 2-bath home, thoughtfully designed for comfort and style. The spacious kitchen boasts an oversized island with a breakfast bar, granite countertops, and soft-close cabinetry. It comes fully equipped with a full appliance package, including a refrigerator, perfect for hosting and cooking your favorite meals. Relax in the bright and cozy living room, featuring a stylish trey ceiling and abundant natural light. Both bedrooms offer ample space, with the primary suite featuring a luxurious double-sink vanity and a beautifully tiled walk-in shower. The back patio, with its soaring planked wood ceiling, overlooks a serene backyard adorned with mature trees--ideal for outdoor relaxation or entertaining. Conveniently located near downtown and shopping, this charming cottage offers modern amenities and a peaceful retreat. Don't miss the chance to call it home!

Share Property

Location

320 W 14th St, Columbia, TN 38401

Status

Sold

Date Sold

January 10, 2025
Stephanie Caddo

Stephanie Caddo

TITLE

Sr. Associate Broker & REALTOR®

Property Amenities

Interior
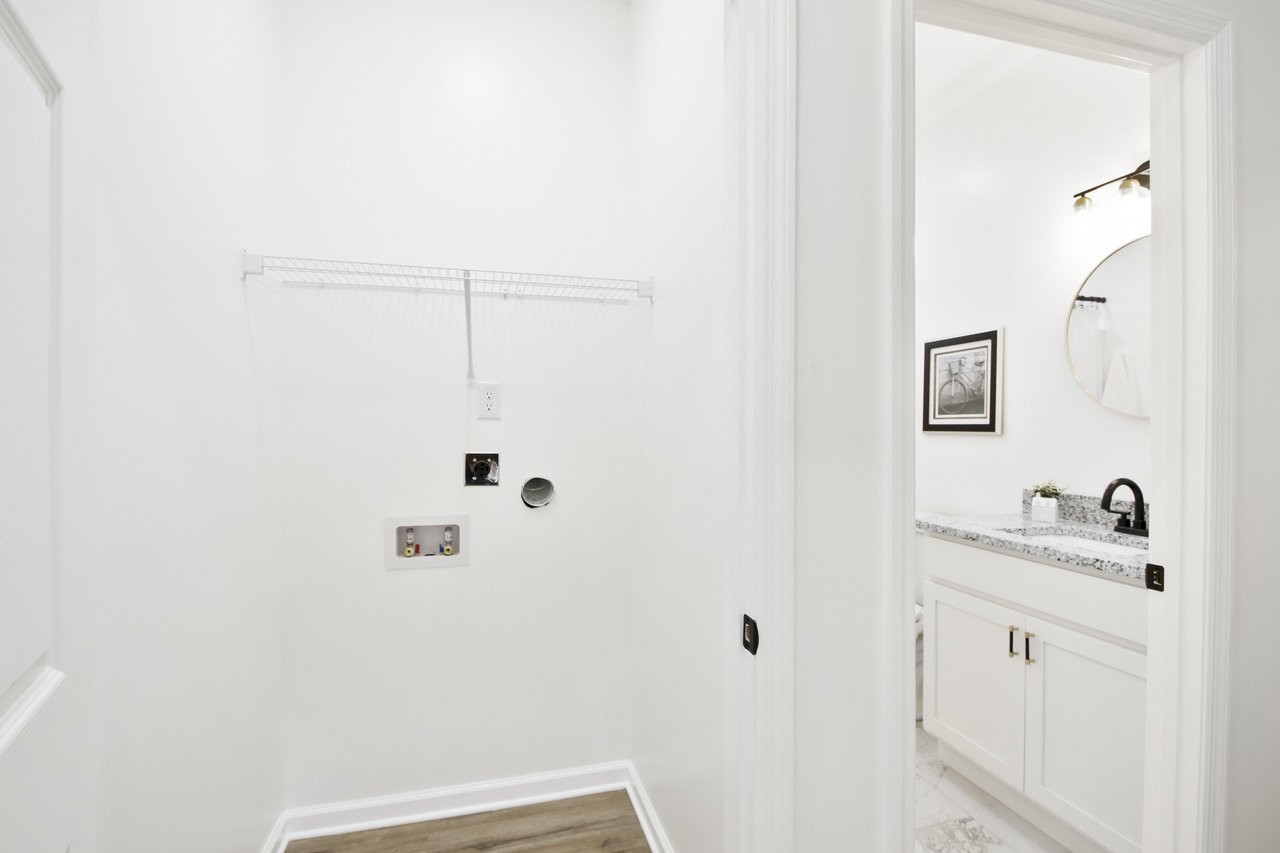
Laundry room Electric Dryer Hookup, Washer Hookup
Appliances Dishwasher, Microwave, Refrigerator
Flooring Laminate, Tile
Total Bedrooms: 2
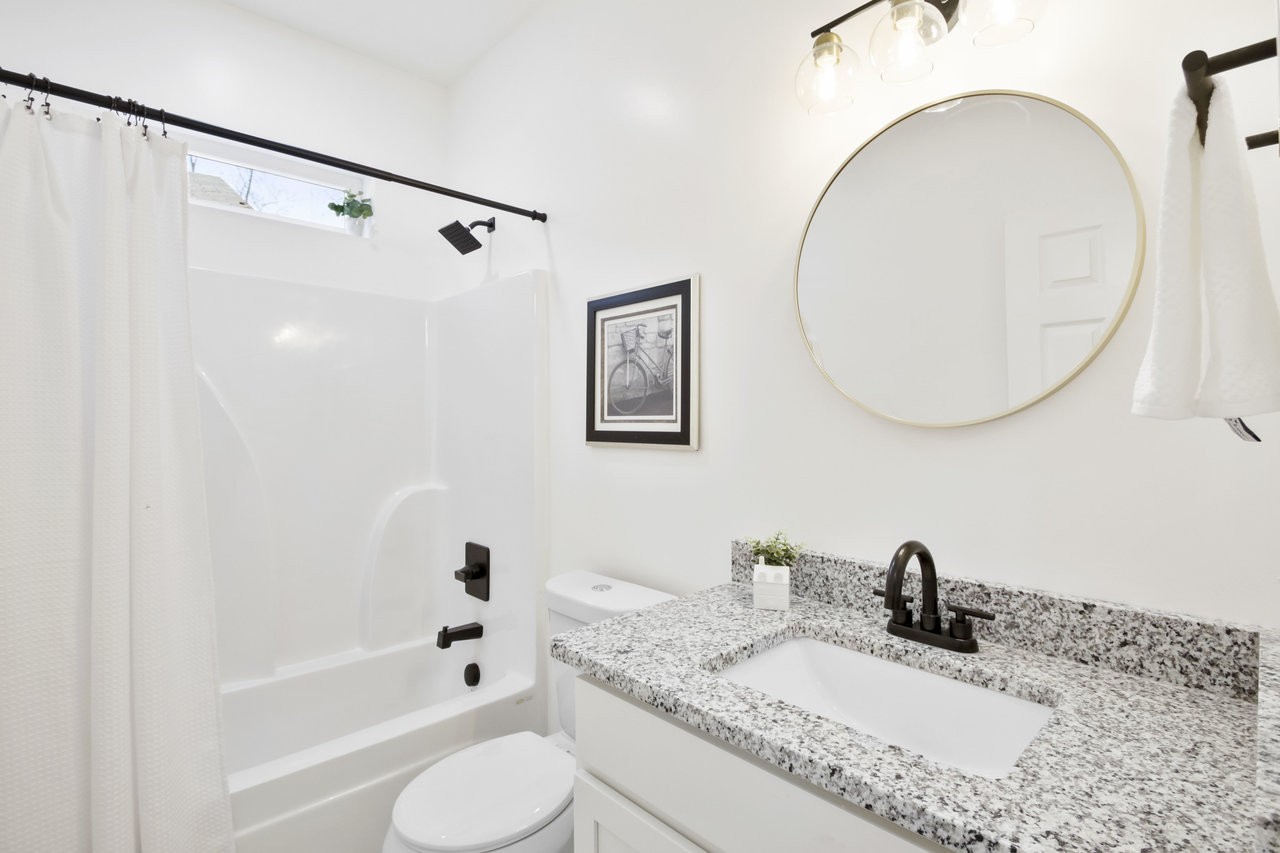
Full Bathrooms: 2
Area & Lot
Total area 981 Sq.Ft.
Lot Area 10,018.8 Sq.Ft.
Living area 981 Sq.Ft.
MLS® ID 2768135
Year Built 2024
High School Columbia Central High School
Middle School Whitthorne Middle School
Elementary School Highland Park Elementary
Architecture Styles Cottage
Type Residential
Status Sold
Date Sold January 10, 2025
Exterior
Stories 1
Air conditioning Central Air
Heat type Central
Water Source Public
Sewer Public Sewer
Parking Concrete
Roof Shingle
Utilities Water Available
Finance
Sales Price $258,600
Real Estate Tax $1,095 yearly

360 Virtual Tour

Take a tour of this property

Work with Nathan

I pride myself in providing personalized solutions that bring my clients closer to their dream properties and enhance their long-term wealth. Contact me today to learn how I can assist you.